
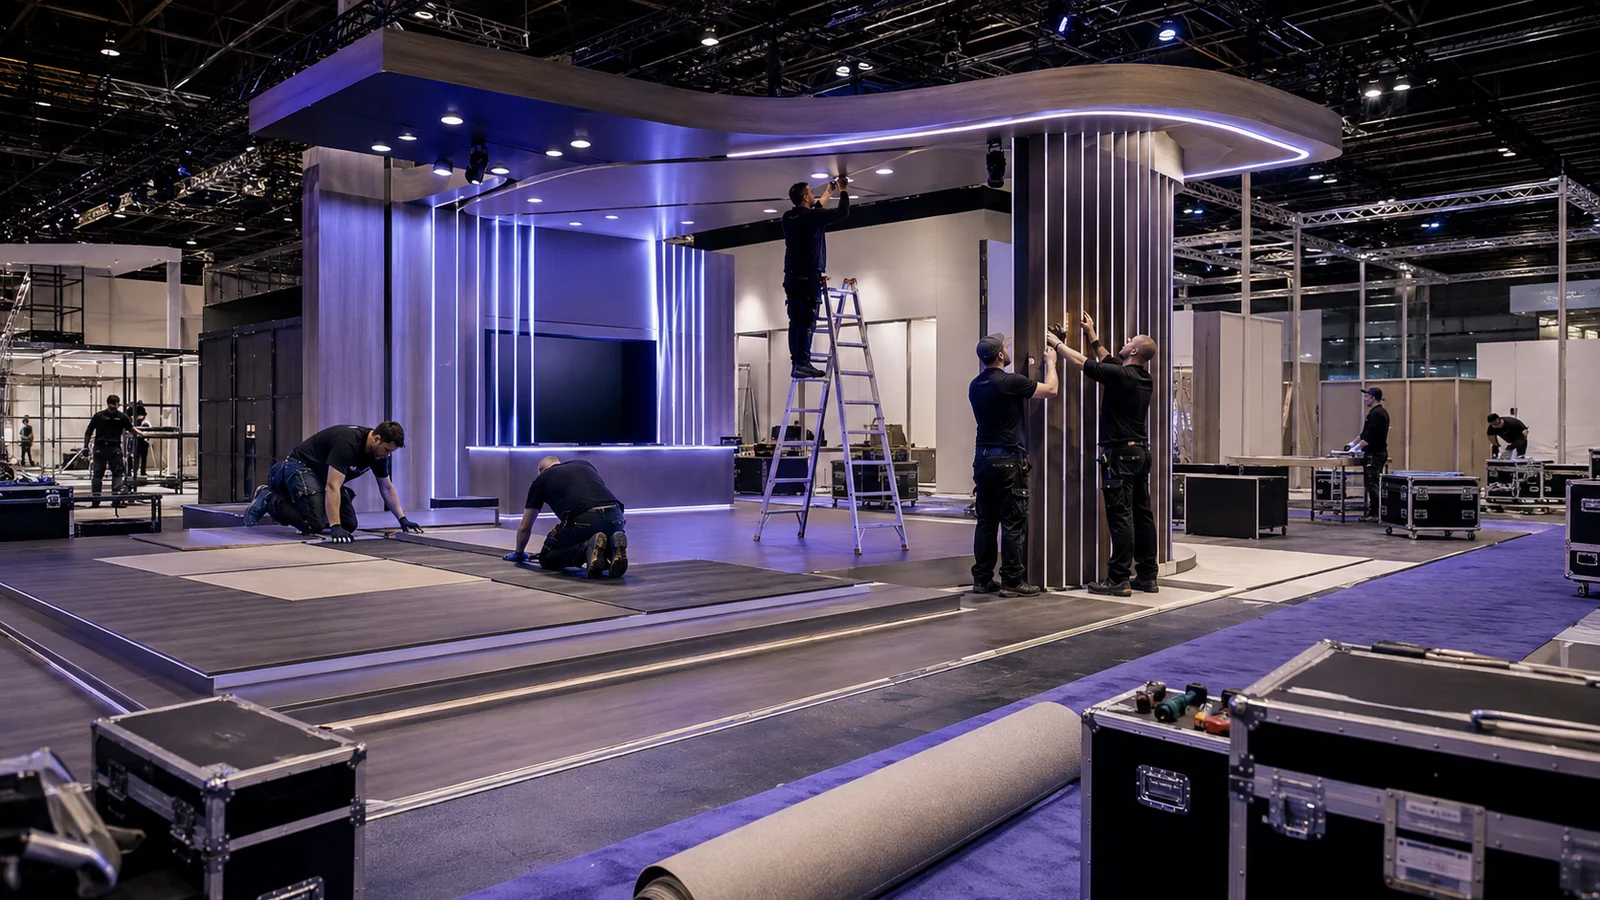
Organised infrastructure for smooth event delivery.
We manage the physical, technical and logistical requirements needed to prepare the venue and support organisers, exhibitors and visitors professionally.
Every detail prepared before the doors open.
Behind every successful exhibition or conference is a detailed operational system. ICOBS Events coordinates floor plans, stall setup, power, registration, manpower, branding, equipment and logistics through one structured workflow.
- Defined setup and dismantling schedules.
- Vendor access, material movement and venue coordination.
- Clear zones, aisles, stalls, entry points and support areas.
- One control team for operational communication and issue resolution.
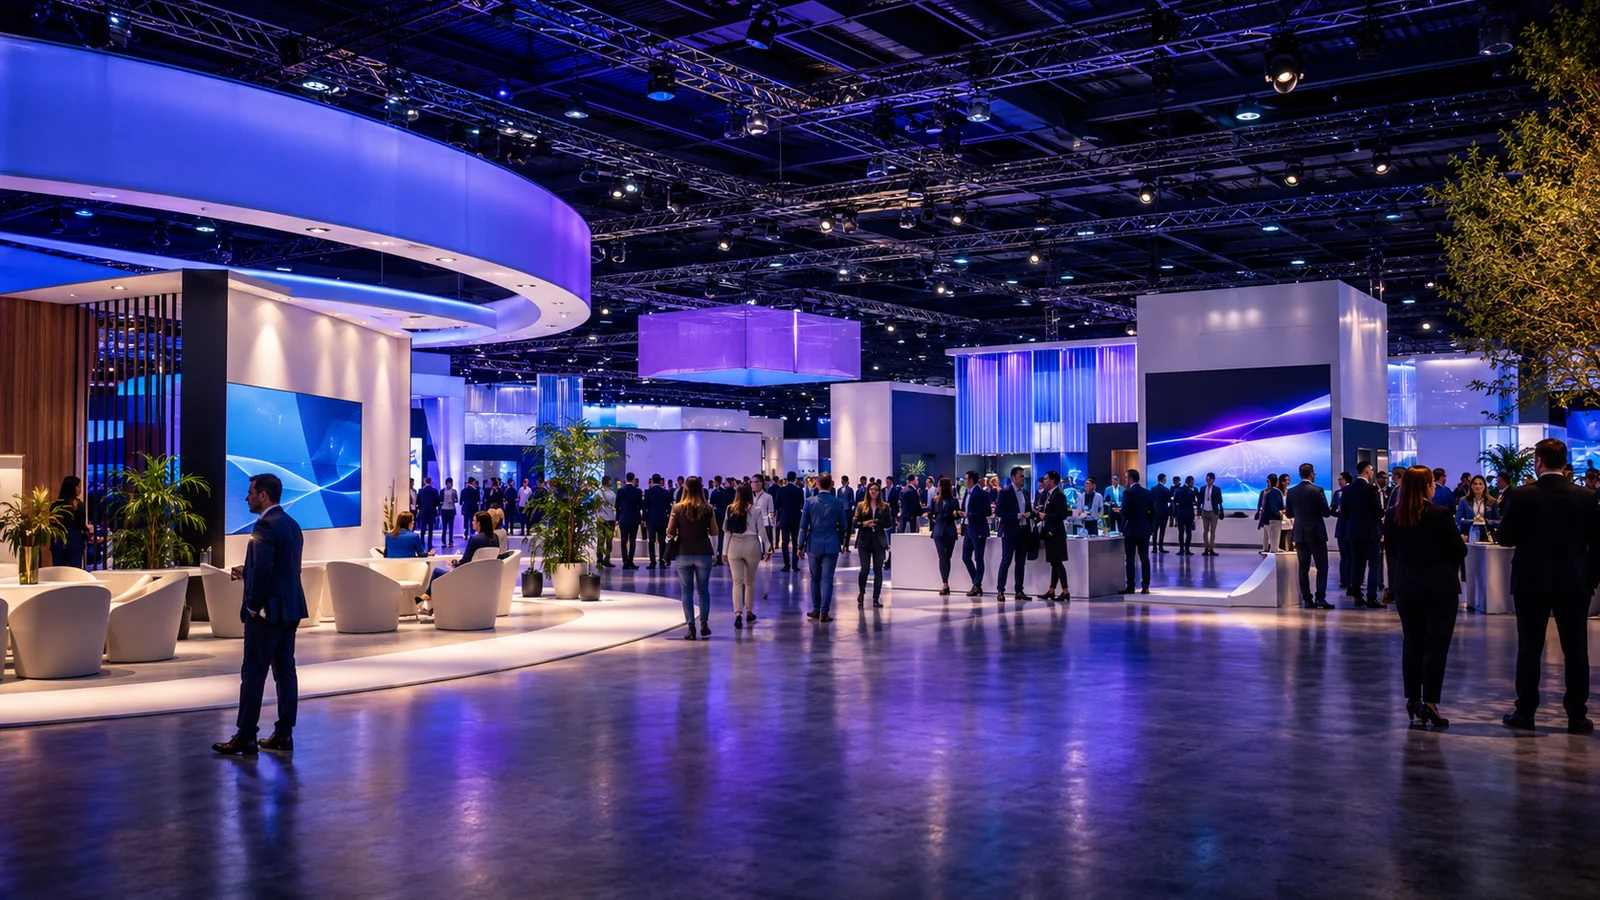
The infrastructure your event needs to perform.
Stall Marking & Floor Management
Accurate floor preparation based on the approved layout.
- Stall numbers and zone allocation
- Aisle and exhibitor location marking
- Premium and sponsor-zone identification
- Entry, exit and registration-area planning
- Emergency-route coordination
Stall Fabrication
Functional, branded and professional exhibition structures.
- Standard shell-scheme stalls
- Custom, premium and island stalls
- Sponsor lounges and meeting rooms
- Product-display zones and information desks
- Registration and branding structures
Flooring
Flooring solutions suited to the venue, zones and experience.
- Exhibition and premium carpet
- Wooden and vinyl flooring
- Raised and stage flooring
- VIP-area and entrance carpeting
- Custom colour zoning
Electricity & Technical Support
Safe, planned electrical supply across stalls and event areas.
- Stall power and distribution boards
- Standard lighting and extension points
- High-load and three-phase connections
- Backup power and cable management
- Safety checks and on-site support
Event Registration
Professional systems for faster check-in and attendance tracking.
- Online and on-site registration
- QR-code scanning and badge printing
- Visitor, exhibitor, VIP and media passes
- Delegate kits and help desks
- Queue and attendance management
Manpower
Trained teams for front-of-house, floor and operational support.
- Registration executives and ushers
- Hosts, hostesses and help-desk staff
- Floor and stall coordinators
- Runners and backstage assistants
- Data operators, supervisors and hospitality staff
Furniture & Equipment
Essential event furniture, technology and communication tools.
- Tables, chairs and lounge furniture
- Reception desks and display counters
- Podiums, meeting furniture and barriers
- LED screens, televisions and printers
- Scanners, laptops and walkie-talkies
Venue Branding & Signage
Clear navigation and consistent brand visibility across the venue.
- Entrance, hall and stage branding
- Sponsor and registration branding
- Direction signs and floor graphics
- Fascia boards and hanging banners
- Digital and emergency signage
Logistics & Vendor Coordination
Structured control of setup, movement, storage and dismantling.
- Vendor entry and documentation
- Loading, unloading and material movement
- Vehicle and storage coordination
- Exhibitor installation and equipment movement
- Dismantling and venue closure
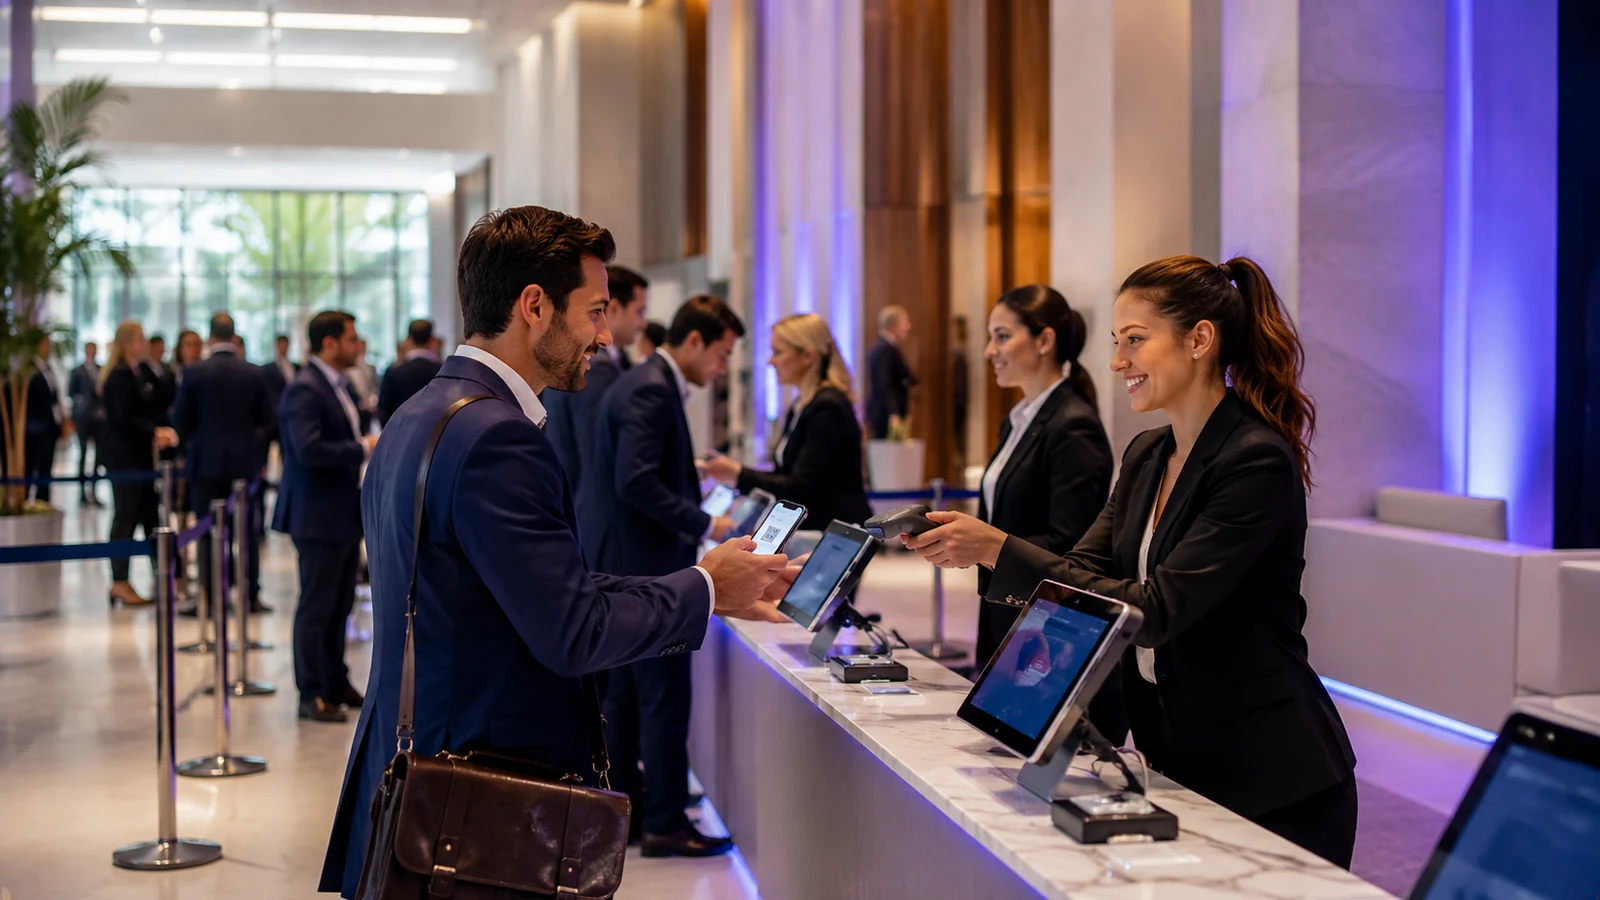
Prepared for smooth movement and responsible operations.
Operational planning can include coordination for fire safety, emergency exits, medical support, security deployment, CCTV, electrical safety, crowd movement, venue rules, insurance documents and required permissions.